Back
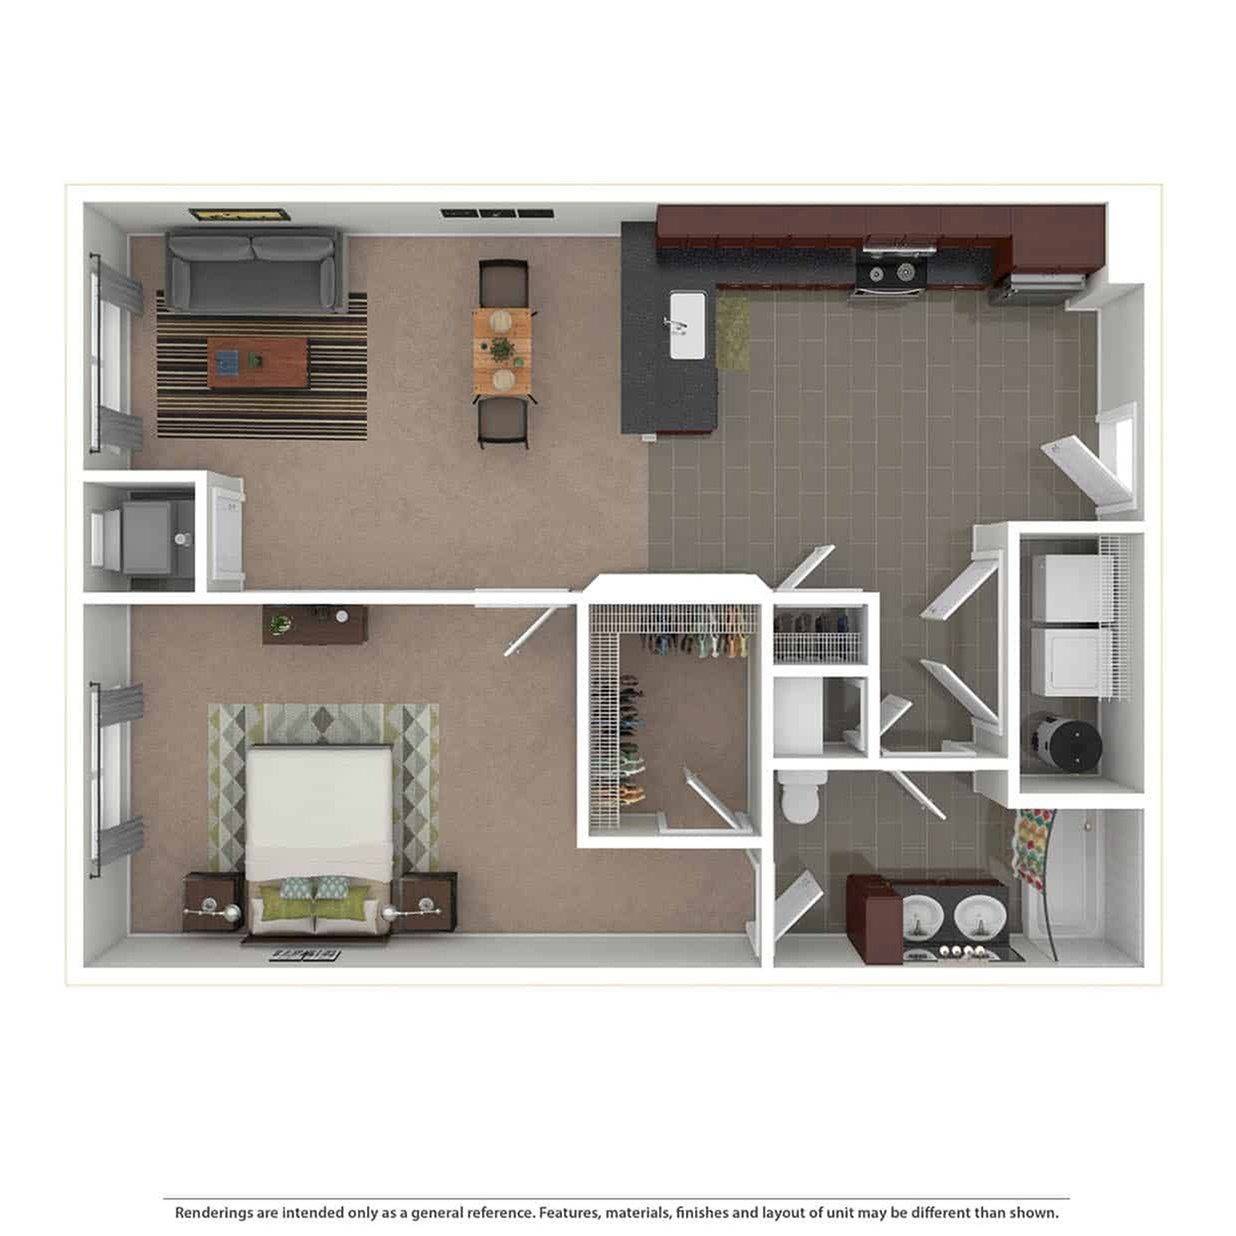
1 Bedroom/1 Bathroom - Expanded Living Room

From $1,725 per month

• 12mo lease

1 Bedroom/1 Bathroom - Expanded Living Room

1 bed
1 bath
878 SqFt

Floor plan overview

Discover the inviting and well-designed 1 Bedroom/1 Bathroom - Expanded Living Room Floor Plan located in Middletown. This thoughtfully crafted layout offers between 878 sq ft, providing a convenient and flexible living environment. You'll appreciate the expanded living room that allows for versatile furniture arrangements and relaxation. Take advantage of top-notch amenities such as a modern kitchen, ample storage options, and premium fixtures. Experience a contemporary living experience with unmatched comfort and style in a prime location. Contact us today to schedule your tour of this exceptional floor plan.
From $1,725 per month
12mo lease
1 Available Unit
1/1 Beds/Baths
878 SqFt

Available Units

1 available

120-202

1 Bed
•
1 Bath
•
878 SqFt
•
2
•
120
Available 11/02/2026
from $1,725 per month × 12mo

Apply Now
Scroll horizontally to view all unit details

Don’t see what you’re looking for? Add yourself to the waitlist and we’ll reach out when more units become available.

Add Me to Waitlist

Frequently Asked Questions

What is the monthly rent for the 1 Bedroom/1 Bathroom - Expanded Living Room floor plan at Woodland Hills?
The monthly rent for the 1 Bedroom/1 Bathroom - Expanded Living Room floor plan at Woodland Hills ranges from $1,725.00 to $1,875.00 per month. Pricing shown may vary based on unit features, lease term, and availability.